
Shopfronts in Abu Dhabi
Aluminium and glass shopfronts for retail units, showrooms, clinics and restaurants, made in our own Musaffah workshop. Retail fit-outs run on fixed handover dates — so with a shopfront, the real constraint is usually the programme, not the design.
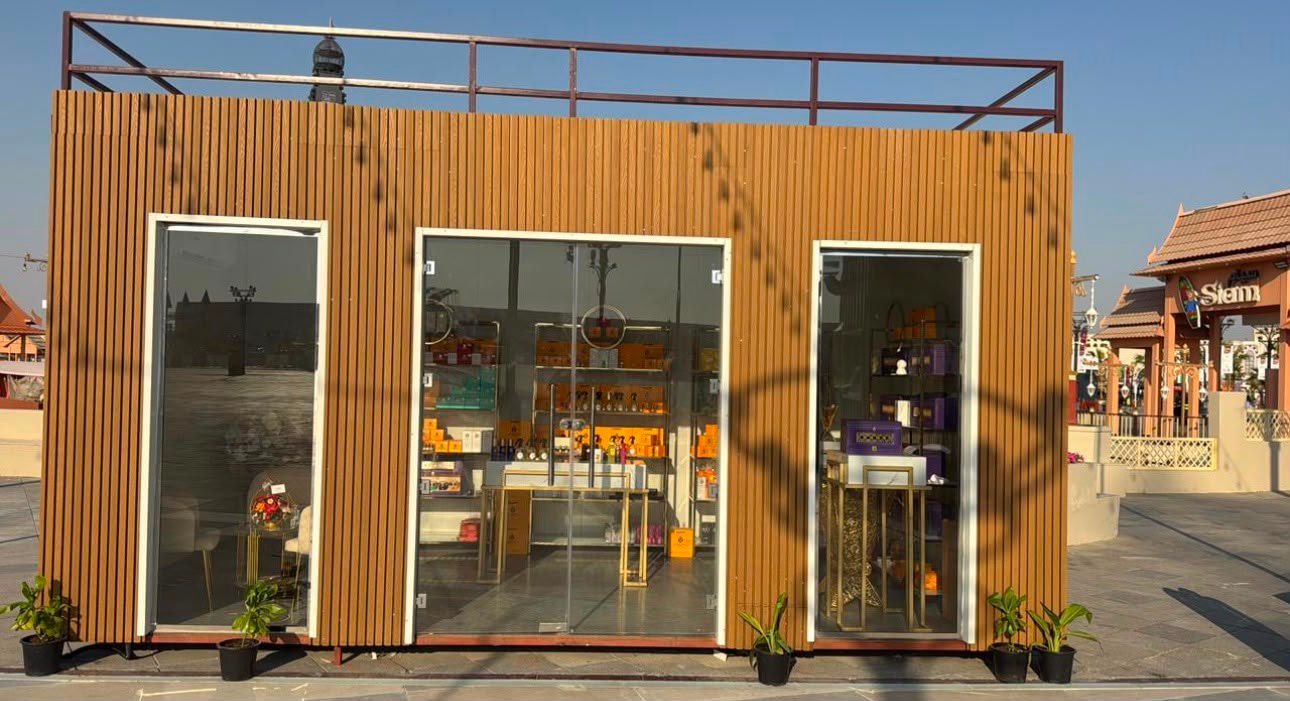
Commercial Duty Is a Different Thing
The door on a villa gets opened a few times a day. The door on a busy retail unit gets opened hundreds of times a day, by people carrying bags, pushing trolleys and not looking where they are going. Everything steps up as a result — heavier glass, commercial-class hardware, floor springs instead of hinges, and frames sized for the abuse rather than for the drawing.
Then there is the interface. A shopfront sits inside somebody else’s opening — a mall bulkhead, a tenancy line, a structural frame — and it has to meet that opening cleanly on all four sides, whatever the landlord’s tolerances actually turned out to be. Measuring the built opening rather than working from the tenancy drawing is the single biggest reason a shopfront fits or does not.
And then there is time. A handover date does not move because a frame was measured late.
What a Shopfront Is Made Of
Aluminium mullions and transoms carrying toughened glass. The most straightforward and most economical approach, and by far the easiest to seal and to service later.
Toughened panels on patch fittings with barely any metal, giving an almost unbroken glass line. The strongest look for showrooms and premium retail, and the most demanding on setting-out.
Floor-spring pivot doors for constant public use, or automatic sliding doors where the entrance needs to be hands-free. The floor spring is what decides how the door feels — and it is the part most often under-specified to save a little money.
Roller shutters, security grilles or laminated glazing, depending on what your landlord requires and what is inside the unit. Sort this early, because the shutter box changes the head detail of the whole shopfront.
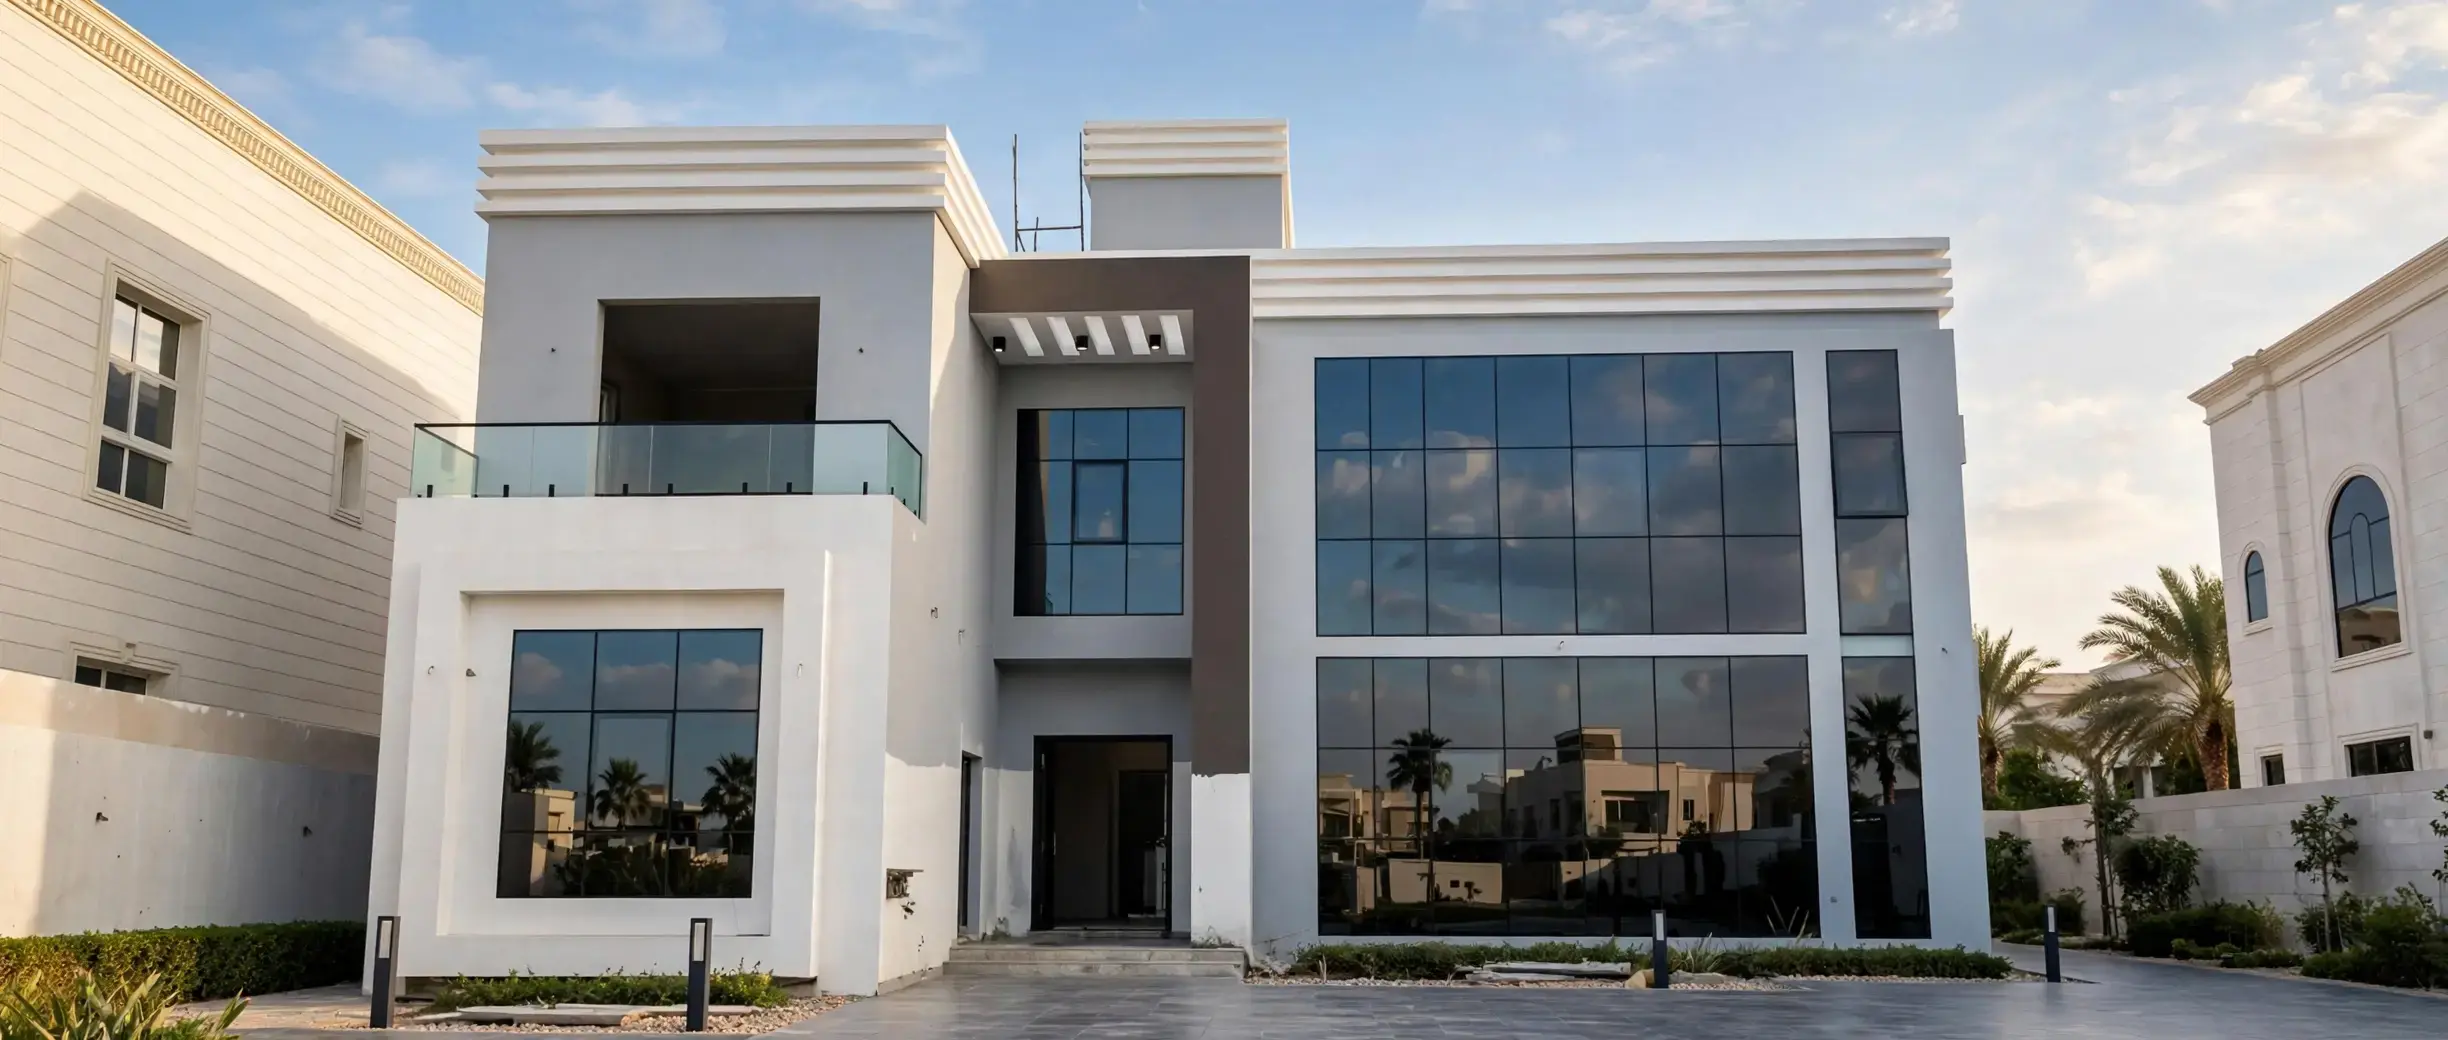
Toughened Is Where You Start
Toughened
Heat-treated, several times stronger than ordinary glass, and it breaks into blunt granules. That is the baseline for any full-height glazing the public can walk into.
Laminated
Two panes bonded to an interlayer. It stays in one piece when broken, cuts street noise, and blocks most UV — which also means less fading of whatever you are displaying behind it. The usual answer where security or noise is a concern.
Manifestation
A big, clean pane of glass is genuinely hard to see. Eye-level marking — a frosted band, a dot pattern, your brand graphics — is what stops people walking into it, and most tenants use it as branding anyway.
Double glazing
If your unit opens to outside air rather than into a conditioned mall, a low-E double-glazed unit makes a real difference to the cooling load on a west-facing frontage.
How Not To Miss the Handover
Shopfront jobs go wrong on dates far more often than on details. Three things protect your programme. First, measure from the built opening once the structure and any bulkhead are actually there — not from the tenancy drawing, which describes an intention rather than reality. Second, fix the door hardware and any shutter requirement early, because both change the frame, and changing the frame late means refabricating it. Third, get the landlord’s or mall management’s approval on the design and the working method before fabrication starts, since most retail landlords have their own requirements and their own permitted working hours.
Because we fabricate in our own workshop rather than ordering in, a change caught at the right moment is a workshop instruction instead of a supplier lead time. Related: aluminium doors, glass works, curtain walling and ACP cladding for the fascia.
Shopfronts Across Abu Dhabi
We build shopfronts for retail units, showrooms and clinics. We work right across the emirate — Khalifa City, Mohammed Bin Zayed City, Al Reef, Al Reem Island, Saadiyat Island and Yas Island.
Send us the frontage width and height, your handover date, and a photo of the opening as it stands. The date shapes the answer as much as the design does.→01How long does a shopfront take?
It depends on the frontage size, the glass specification, whether landlord approval is already in place, and when we can measure the built opening — which cannot happen until the structure and bulkhead exist. Tell us your handover date on the first call and we will tell you honestly whether it is achievable, rather than both of us finding out later.
02Framed or frameless?
Frameless gives the cleanest glass line and suits showrooms and premium retail, but it asks more of the setting-out and costs more. Framed is straightforward, economical and much easier to seal and service. For most units, framed is the sensible answer and the money is better spent on the entrance door.
03What glass should a shopfront use?
Toughened as the baseline, because it is full-height glazing the public walks into. Laminated where security or street noise matters, or where UV fading of a display is a concern. If the unit faces outside air rather than a conditioned mall, a low-E double-glazed unit is worth it on a sunlit frontage.
04Do you handle mall or landlord approvals?
We will produce the drawings and specification you need to submit, and work within your landlord’s requirements and permitted hours. The submission itself normally sits with the tenant or the main fit-out contractor. Tell us who is handling it so nothing gets assumed by either side.
05Can you work outside trading hours?
Most retail landlords insist on it and we plan for it. It needs agreeing up front though, because night working changes both the sequence and the price — it is not something to spring on anyone on the day.
06Do you supply the entrance door and hardware too?
Yes — floor-spring pivot doors, framed glass doors and the locking and closing hardware that goes with them. The floor spring decides how the door feels and how long it survives constant public use, so it is worth specifying properly rather than taking whatever is cheapest that week.