
Curtain Wall Systems in Abu Dhabi
Aluminium curtain walling and structural glazing for commercial buildings, towers and mixed-use developments. A curtain wall carries no floor load — it carries its own weight plus everything the wind and the sun throw at the building, and it has to keep doing that for decades without leaking.
A Skin Hung Off the Structure
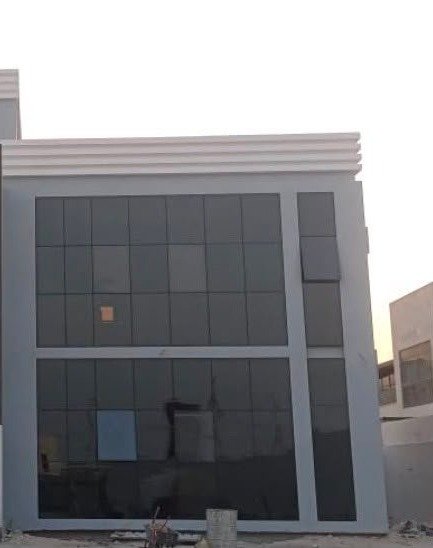
A curtain wall is a non-load-bearing facade. It does not hold the building up — the frame does that. What it carries is its own dead weight plus the wind pushing on its face, and it hands both back to the floor slabs through anchor brackets at every level.
Because it is hung rather than built, everything comes down to movement. Buildings move: slabs deflect, the structure grows and shrinks with temperature, and aluminium itself expands noticeably across an Abu Dhabi day. A curtain wall has to swallow all of that in its joints without pushing stress into the glass or opening a path for water. When a facade leaks, it is usually because someone treated a movement joint as an ordinary sealant joint.
The other constant here is solar load. Facade glazing on a west elevation in this climate is doing serious work, which makes the glass spec, the shading and the thermal break a facade engineering question rather than an aesthetic one.
Stick-Built or Unitised?
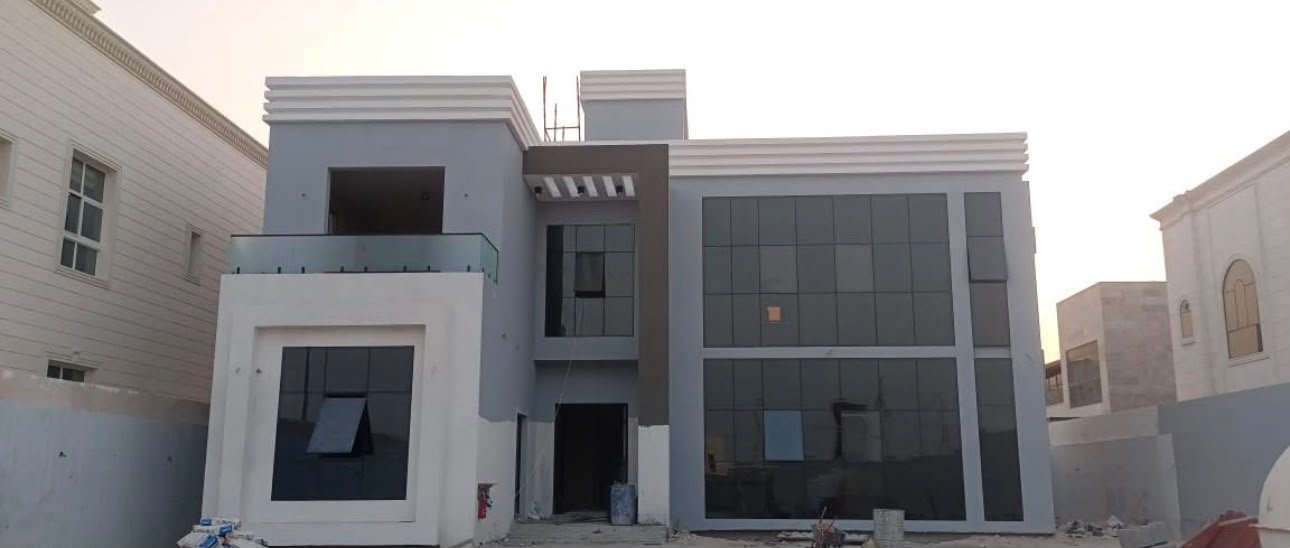
Mullions and transoms arrive as components and get assembled on the building, with the glass installed into the grid on site. Lower tooling cost and more flexible for awkward geometry or smaller jobs — but far more site labour, more access equipment, and quality that depends on site conditions.
Full storey-height panels assembled and glazed in a factory, delivered finished and hung onto slab brackets. Much faster on site, far more consistent because the glazing happens under controlled conditions, and less external access needed. It costs more up front in engineering and needs accurate slab setting-out.
Factory-glazed cassettes dropped into a site-installed grid. A middle path that buys back some factory quality without going fully unitised.
Glass bonded to the frame with structural silicone instead of a mechanical pressure plate, giving a flush external face. Four-sided structural silicone glazing is normally done in a factory, for exactly that reason.
| Stick-built | Unitised | |
|---|---|---|
| Where glazing happens | On site, into the installed grid | In a factory, before delivery |
| Site labour and access | High — scaffolding or access equipment | Low — panels are hung on slab brackets |
| Quality consistency | Depends on site conditions | Controlled and repeatable |
| Up-front engineering | Lower | Higher; needs accurate slab setting-out |
| Best for | Smaller, low-rise or irregular geometry | Towers, repetitive elevations, tight programmes |
How a Facade Is Actually Proven
Air leakage — ASTM E283
Measures how much air passes through the assembly at a set pressure difference. Air leakage costs energy and lets dust in, and around here the dust is the part clients notice first.
Water penetration — ASTM E331
Applies water under a uniform static air pressure difference to see whether the assembly keeps it out. The related dynamic test, AAMA 501.1, simulates wind-driven rain instead of static pressure.
Structural — ASTM E330
Loads the assembly to design wind pressure and records how it behaves, including deflection and any permanent set.
Visual mock-up
On significant projects a representative slice of the wall — commonly around two storeys tall and two bays wide — gets built and tested before production starts. It is the cheapest chance you will get to find a detail that does not work.
Solar Control Is the Main Event
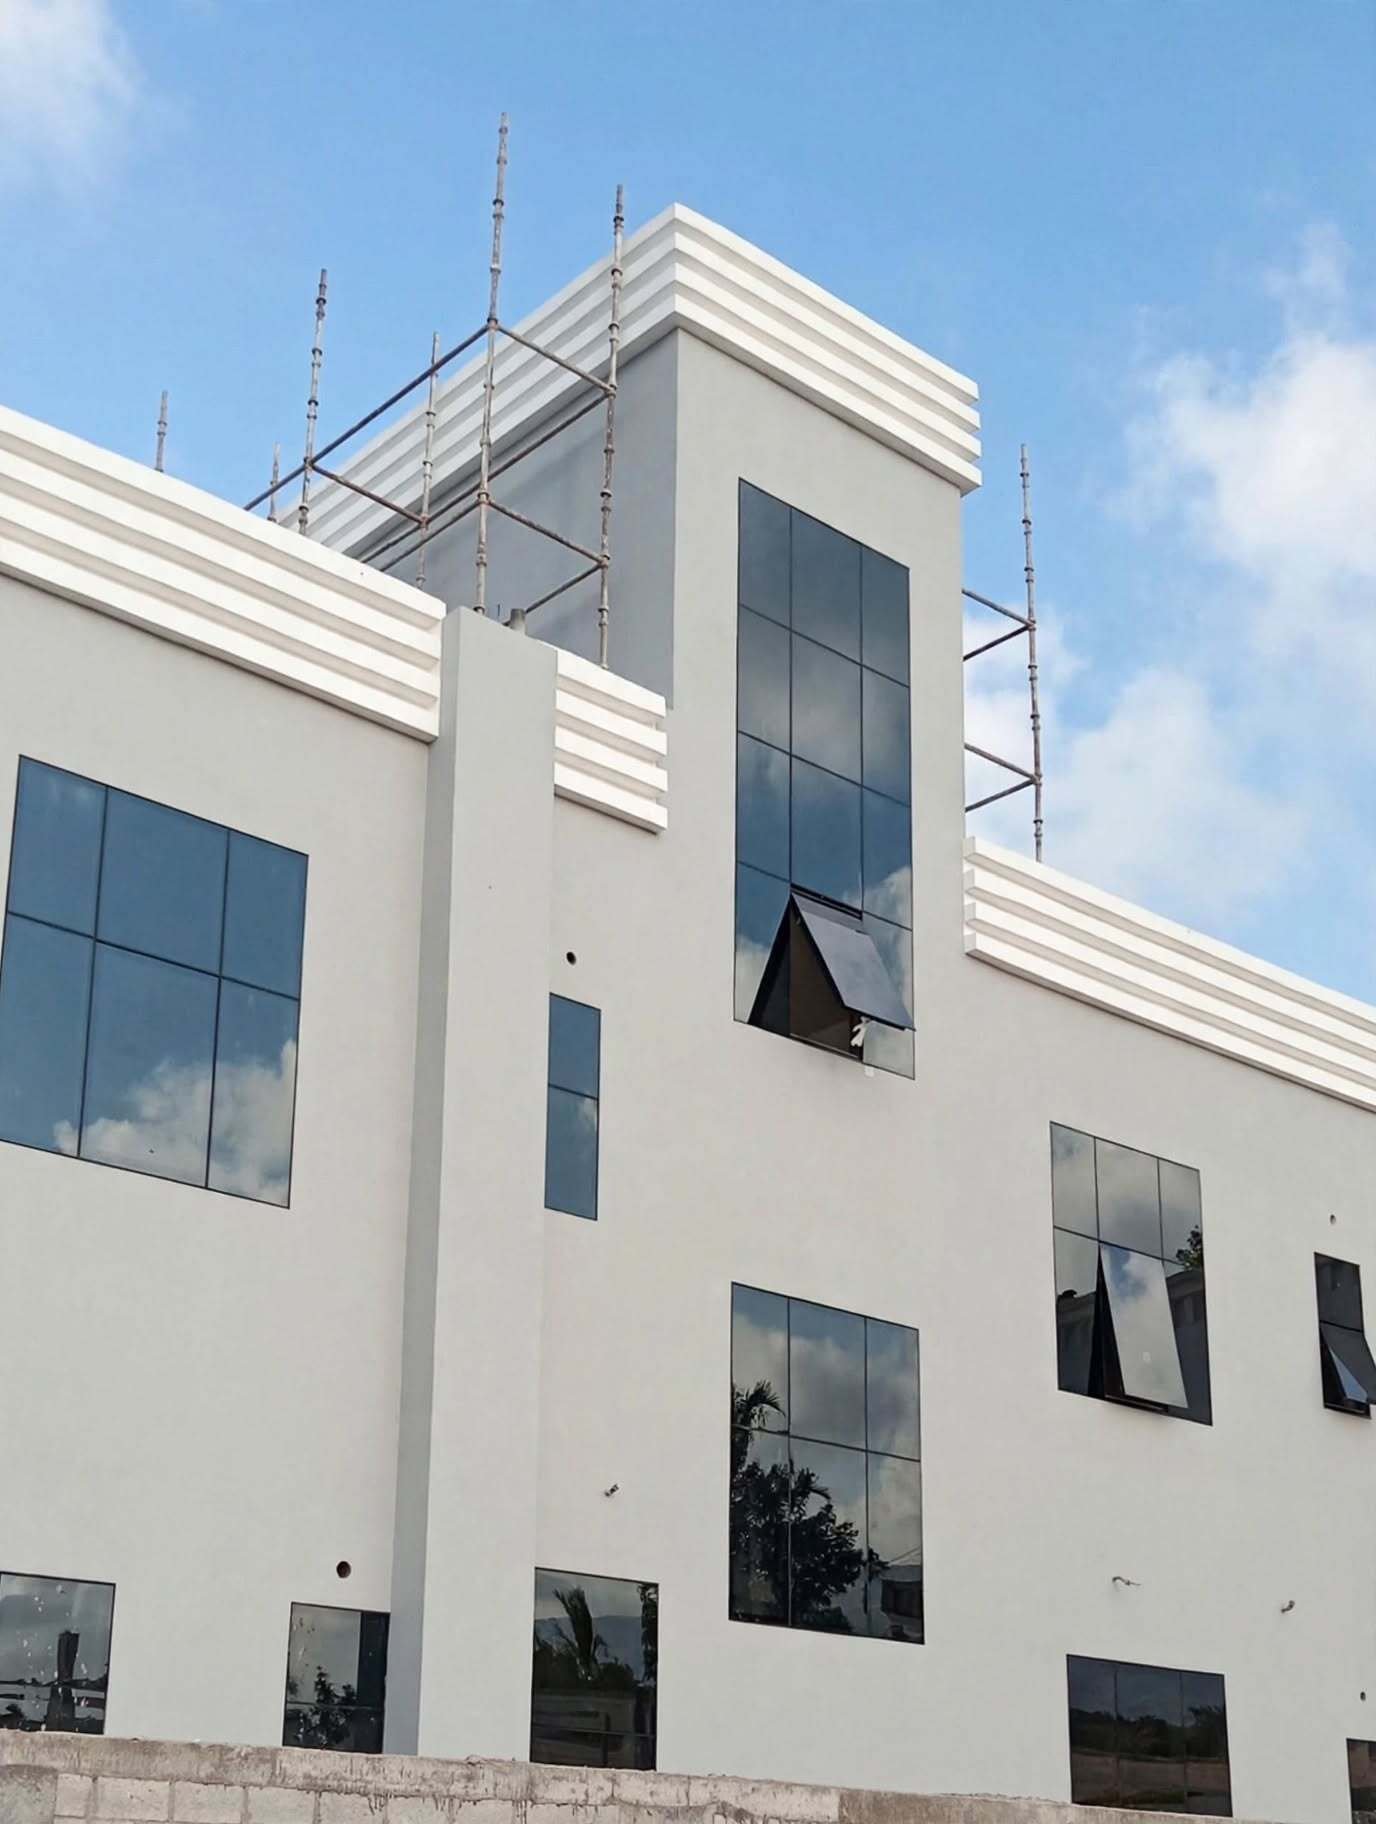
On a facade this size, the glass is where most of the energy performance is won or lost. Two numbers matter: the U-value, which is heat conducted through the assembly, and the solar heat gain coefficient, which is how much of the sun’s radiant energy comes through. In Abu Dhabi the SHGC usually deserves the closer look. Abu Dhabi’s Estidama Pearl Rating System sets the framework for both, with the RE-2 Cool Building strategies pushing towards an area-weighted U-value of 1.9 W/m²K or better and a maximum SHGC of 0.3 for higher ratings.
In practice that means a double-glazed unit with a solar-control low-E coating, a thermally broken profile so the aluminium is not a heat bridge, and toughened or laminated glass wherever safety or fallout demands it. Spandrel zones — the opaque bands at slab level — get handled separately with back-painted or ceramic-fritted glass and insulation behind.
Related work: aluminium fabrication, ACP cladding, shopfronts and glass supply.
Curtain Wall Projects Across Abu Dhabi
We fabricate and install curtain walling and structural glazing for commercial projects. We work right across the emirate — Khalifa City, Mohammed Bin Zayed City, Al Reef, Al Reem Island, Saadiyat Island and Yas Island.
Send us the elevation drawings, or just the facade area and number of floors, and tell us whether a performance specification has already been issued.→01What is the difference between a curtain wall and a window wall?
A curtain wall runs continuously in front of the floor slabs and hangs off them on brackets, so the facade reads as one uninterrupted skin. A window wall sits between the slabs, floor by floor. Curtain walling is what gives a tower that unbroken vertical line of glass.
02Stick-built or unitised — which should we use?
Unitised for tall buildings, repetitive elevations and tight programmes, because the panels are glazed in a factory and simply hung on site — faster, better controlled, less external access. Stick-built for smaller or low-rise projects, irregular geometry, or where the up-front engineering of a unitised system just is not justified.
03How is a curtain wall tested?
Against recognised standards: ASTM E283 for air leakage, ASTM E331 for water penetration under static pressure, AAMA 501.1 for dynamic wind-driven rain, and ASTM E330 for structural performance under design wind load. On bigger projects a two-storey, two-bay mock-up is built and tested before production starts.
04Why do curtain walls leak?
Usually at joints and interfaces rather than through the panels — movement joints treated as ordinary sealant joints, perimeter interfaces with the structure, and service penetrations. Buildings move and aluminium moves. If the facade has nowhere designed to absorb that, it will find somewhere itself.
05What glass should a facade use here?
A double-glazed unit with a solar-control low-E coating in a thermally broken frame is the baseline. SHGC generally matters more than U-value in this climate, because most of the load on a sunlit elevation is radiant. Estidama sets the framework your project has to work inside.
06Can you handle design as well as installation?
Tell us where the project stands. If a performance specification and facade design already exist, we work to them. If you are at an earlier stage, we will tell you plainly what sits inside our scope and what needs an independent facade engineer — rather than take on something that should be designed by a specialist.