
ACP Cladding in Abu Dhabi
Aluminium composite cladding for facades, soffits, column casings and signage boxes — fabricated, routed and installed by our own team. On a facade, the substructure and the joint detail decide how it looks in five years, not the panel.
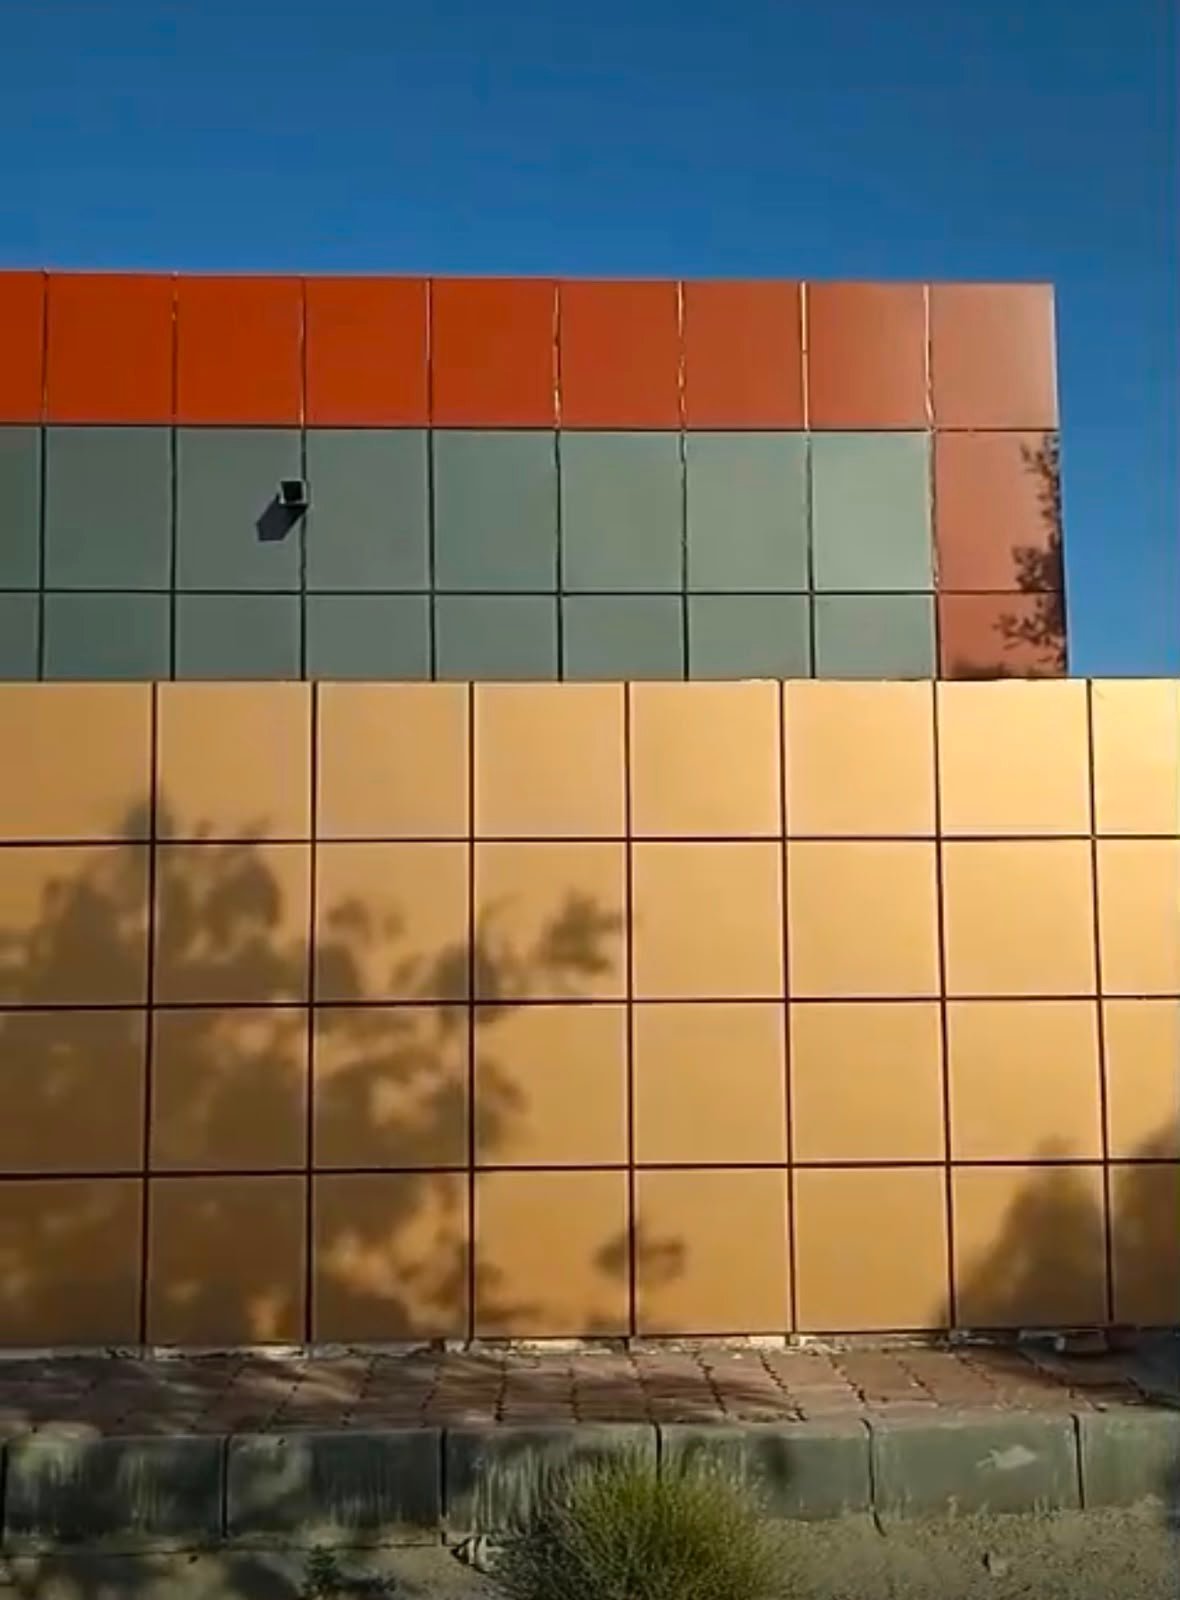
What Do ACP Cladding and Curtain Walls Cover?
Both are facade systems, but they solve different problems and people mix them up constantly. ACP — aluminium composite panel — is a lightweight decorative and weatherproofing skin: two thin aluminium sheets bonded either side of a core, used to re-face an exterior. A curtain wall is structural glazing: an aluminium mullion grid holding large glass panels that becomes the building’s actual outer wall. We fabricate and install both, and most commercial facades we do use them together.
A skin over an existing or new wall. Light, fast to install, routed and folded to almost any panel shape, and available in a wide range of finishes. It is not structural — it re-faces and weatherproofs.
A structural aluminium grid carrying glass, hung off the floor slabs. It is the wall. See our dedicated curtain wall page for how stick-built and unitised systems differ.
Why Does the Cladding Core Matter So Much?
This is the one thing on this page not to skim. After a run of high-profile cladding fires across the Gulf over the past decade, UAE fire safety regulation tightened sharply around what core material an ACP panel is allowed to have.
Panels with a PE (polyethylene) core — the flammable, cheap option — are no longer approved for facade use above ground floor on most commercial and residential buildings. What we specify instead is A2-rated (non-combustible) or FR (fire-resistant) core: a mineral-based core with minimal polymer content, in line with the UAE Fire and Life Safety Code.
On taller buildings it goes further. Current practice under UAE Civil Defence expectations increasingly requires the whole facade system to be fire-tested as installed — not just the individual panel tested as a standalone material. That is a very different thing, and it needs settling at specification stage, not after delivery.
If a facade contractor quotes you ACP cladding without stating the core type in writing, ask. The price difference between PE and A2 is real, and so is the reason for it.
Where Cladding and Curtain Walls Actually Get Used Here
Commercial re-facing
An older building that is structurally fine but looks dated. ACP over a new substructure changes the entire elevation without touching the structure behind it.
New commercial facades
Full curtain wall structural glazing on new-build offices and mixed-use, usually with ACP in the spandrel and parapet bands.
Villa accent cladding
ACP on selected wall sections, parapets or an entrance feature, alongside render or stone. Used as an accent, not as the whole elevation.
Shopfronts and retail
ACP fascia and column casings combined with glazed sections — see shopfronts for the retail side of this work.
| PE core | FR core | A2 core | |
|---|---|---|---|
| Core material | Polyethylene — flammable | Fire-resistant, reduced polymer | Mineral-based, non-combustible |
| Facade use above ground floor | No longer approved on most commercial and residential buildings | Permitted where specified | Permitted — the safer standard |
| Above 15 metres | No | Depends on the system test | Expected |
| What we quote | Not supplied for facades | On request where compliant | Default specification |
What Happens on a Facade Project
Facade work starts with a site survey and a structural assessment of the existing wall or frame, because cladding and curtain walling both transfer load back into whatever is behind them. Then the panel layout and joint lines get set out on drawings — on an ACP facade, the joint grid is the design, and it is far cheaper to argue about it on paper than on a scaffold. Panels are routed and folded in our Musaffah M-25 workshop, the substructure goes up first, and the panels follow.
Most of our curtain wall and facade glazing work sits on Al Reem Island, where towers and commercial units need glazed elevations, though we work across the emirate. Related: aluminium fabrication, glass works and curtain wall systems.
ACP Cladding Across Abu Dhabi
We fabricate and install ACP cladding and facade systems for commercial buildings, villas and retail units. We work right across the emirate — Khalifa City, Mohammed Bin Zayed City, Al Reef, Al Reem Island, Saadiyat Island and Yas Island.
Send us a photo of the elevation and the approximate area, and tell us the building height — that decides the core specification before anything else does.→01What is the difference between ACP cladding and a curtain wall?
ACP cladding is a lightweight aluminium composite panel skin used to re-face or decorate the outside of a building. A curtain wall is a structural aluminium-and-glass system that forms the building’s actual outer wall. They do different jobs, and they are often used together on the same facade — glazed bays in curtain wall, solid bands in ACP.
02Is PE core cladding still allowed in the UAE?
No, not for facade use above ground floor on most commercial and residential buildings. PE (polyethylene) core is the flammable, low-cost option, and UAE fire safety regulation tightened considerably around it after a series of cladding fires across the region. We specify A2 (non-combustible) or FR (fire-resistant) core panels instead.
03What does A2 core actually mean?
It is a fire classification for a non-combustible core — typically mineral-based with very little polymer in it. It is the standard now expected on Abu Dhabi facades, particularly on buildings above 15 metres, and it is what we quote unless a project specifically calls for something else.
04Can ACP cladding be used on a villa?
Yes, and it commonly is — as accent cladding on particular wall sections, parapets or an entrance feature, sitting alongside render or stone. It is rarely the whole elevation on a villa, and it does not need to be.
05Does a curtain wall need thermal breaks in Abu Dhabi?
Yes. A curtain wall is a large glazed surface fully exposed to Abu Dhabi sun, so it is doing structural work and thermal work at the same time. We use thermally broken aluminium mullions with Low-E double glazing for the same reason we use them on windows — a system specified for a milder climate will noticeably increase the cooling load here.
06Do you test the whole facade or just the panel?
On taller buildings, current UAE Civil Defence expectations increasingly require the facade system to be fire-tested as installed — not just the panel as a standalone material. That is a specification question to settle before anything is ordered, and we will tell you plainly what applies to your building.